Showing posts with label Pressure Pipe Networks. Show all posts

April 30, 2013

AutoCAD Civil 3D 2014 Pressure Pipe Improvements – Extracting Material Quantities

Ideate is dedicated to bringing you the latest information on the new releases of Autodesk software. In AutoCAD Civil 3D 2013 you could extract material quantities from gravity based pipe network by assigning them pay items. With Civil 3D 2014 you can now do the same for pressure pipe network parts. It’s easy! Here’s how: 

1. Edit the Parts list from the pressure pipe network contextual tab

2. To assign the Pay Item to the part – Click on the Dump Truck


3. Open/load a Pay Item file. Default Civil 3D install keeps a sample file at the following location:
 

C:\ProgramData\Autodesk\C3D 2014\enu\Data\Pay Item Data\Getting Started\Getting Started.csv


4. Assign the pay item to the pressure pipe network part

5. Layout the network.

6. And then extract the quantity from Analyze > QTO > Takeoff. This is summary takeoff is displayed as HTML.

In addition, you can now create pressure pipe and fitting table similar to pipe table for gravity pipe network.



Don’t forget to look through other great features our Ideate Technical Team has found in the new 2014 releases for Revit MEP, Revit Structure, Revit Architecture, AutoCAD and more: ideateinc.com/2014


Gaurav Bagga
Ideate Infrastructure Solutions Application Specialist

Gaurav is a well rounded Application Engineer and Project Manager for Infrastructure Solutions at Ideate based out of San Francisco. He has over 15 years experience in construction industry and has been helping numerous small, medium and ENR 500 firms maximize their CAD investment for the last ten years. Gaurav is an Autodesk Certified Instructor and Autodesk Civil 3D Implementation Certified Expert. He has taught at several conferences, CAD Camps and Autodesk University. He has taught AutoCAD, Civil 3D, Land Desktop and Map 3D to thousands of students and helps Ideate develop the Infrastructure Services curriculum and courses. With his extensive CAD technology background he helps Bay Area engineering and surveying firms analyze and improve their design and drawing production process thereby improving productivity and the bottom line. Follow Gaurav on Twitter: @BeGeez

Get it. Know it. Use it.

April 16, 2013

Civil 3D 2014 Pressure Pipe Network Improvements: Data Shortcuts

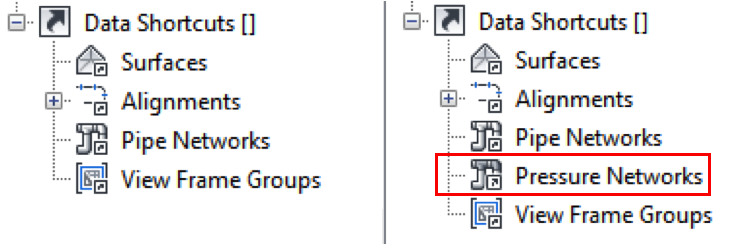
Ideate is dedicated to bringing you the latest information on the new releases of Autodesk software. The 2014 release of Civil 3D has many improved editing features for Pressure Pipe Networks. One of the most important improvements is the ability to create pressure pipe network data shortcuts. This means that you can share pressure pipe network data with the use of data shortcuts and references.

Data Shortcut Options for Civil 3D 2013
vs. Data Shortcut Options for Civil 3D 2014
The data shortcut process for Pressure Networks is the same as other data shortcut objects. Once created, pressure networks will appear in their own category under the Data Shortcuts section of the Prospector tab.

Since this is a new feature, however, you will not be able to use the data shortcuts and data references in Civil 3D 2013 files. Files created and saved in 2014 with pressure network references will open in 2013, but the network will not have full functionality in the earlier release.
 

If you’re using Civil 3D 2014, take advantage of the new pressure pipe network data shortcut options for improved project efficiency and data sharing.

Don’t forget to look through other great features our Ideate Technical Team has found in the new 2014 releases for Revit Structure, Revit Architecture, Revit MEP, AutoCAD and more: ideateinc.com/2014


Kate Ming
Ideate AEC Application Specialist

Kate has a BS in Civil and Environmental Engineering from UC Berkeley. Prior to Ideate, she worked at a multinational company for four years doing general civil design on large infrastructure projects. She is versed in roadway, rail, and utility design. She also has experience with utility demand analysis and Low Impact Development plans. At Ideate, Kate provides training and support for Civil 3D, AutoCAD, and Navisworks.  

Get it. Know it. Use it.