Showing posts with label Autodesk Revit MEP 2014. Show all posts

September 12, 2013

Classroom Training – Open Revit Classes

Know It. Ideate Training.

Position yourself to land dream projects. Tap the full potential of your software solutions. Increase your facility, fluidity and capability to maximize the value of your precision software tools.
9.18-19::San Francisco
3ds Max Design for Architects
9.23-25::San Jose
AutoCAD Fundamentals
9.24-26::Seattle
Revit Architecture Fundamentals
9.24-26::Seattle
Electrical Fundamentals
 Know your software. Sign up now!

August 22, 2013

Classroom Training – Open Revit Classes

Know It. Ideate Training.

Position yourself to land dream projects. Tap the full potential of your software solutions. Increase your facility, fluidity and capability to maximize the value of your precision software tools.
8.27-29::Seattle
Revit Architecture Fundamentals
9.11-13::Portland
Revit Architecture Fundamentals
9.23-25::San Francisco
Revit Architecture Fundamentals
 Know your software. Sign up now!

August 9, 2013

Classroom Training – Open Revit Classes

Know It. Ideate Training.

Position yourself to land dream projects. Tap the full potential of your software solutions. Increase your facility, fluidity and capability to maximize the value of your precision software tools.
8.12-14::San Francisco
Revit Structure Fundamentals
8.13-15::Portland
AutoCAD Fundamentals
8.19-20::San Francisco
3D Max Design for Architects
8.20-22::San Francisco
AutoCAD Fundamentals
8.20-22::San Jose
Revit MEP Electrical Fundamentals
8.27-29::Seattle
Revit Architecture Fundamentals
 Know your software. Sign up now!

August 2, 2013

Classroom Training – Open Revit Classes

Know It. Ideate Training.

Position yourself to land dream projects. Tap the full potential of your software solutions. Increase your facility, fluidity and capability to maximize the value of your precision software tools.
8.5-6::San Jose
AutoCAD Beyond the Basics
8.12-14::San Francisco
Revit Structure Fundamentals
8.13-15::Portland
AutoCAD Fundamentals
8.19-20::San Francisco
3ds Max Design for Architects
8.20-22::San Francisco
AutoCAD Fundamentals
8.20-22::San Jose
Revit MEP: Electrical Fundamentals
 Know your software. Sign up now!

July 23, 2013

Classroom Training – Open Revit Classes

Know It. Ideate Training.

Position yourself to land dream projects. Tap the full potential of your software solutions. Increase your facility, fluidity and capability to maximize the value of your precision software tools.
7.29-30::San Francisco
Revit Architecture Beyond the Basics
7.30::Portland
Revit MEP Overview
7.31::Portland
Revit MEP Mechanical
8.1::Portland
Revit MEP Electrical
8.2::Portland
Revit MEP Documentation
8.5-7::Portland
Revit Architecture Fundamentals
8.5-6::San Jose
AutoCAD Beyond the Basics
 Know your software. Sign up now!

What's New in Revit MEP 2014: I have a different View than you! - Ability to assign Temporary View Templates in Revit.

Revit 2014 in general has some great enhancements, one that, in my opinion, that will be used a lot is the ability to assign temporary view template overrides to the "assigned" View Template per view.

The assignment itself is a basic two step process:

1. Select a view template to apply as a temporary state
2. Then any property associated with view templates can be modified, but not saved

One of the common frustrations that we at Ideate, Inc. deal with in the improved Revit 2013 View Templates is the inability of individuals to make quick changes to the view, due to it being "locked" to a view template.


Temporary View Properties is a new platform feature that allows you to change view properties without affecting the saved view state. Starting the mode allows changes to the view to meet your current workflow. These changes will not affect the view for printing and will not cause issues while collaborating via worksharing. Using the feature may reduce the need for saving and maintaining working views, although that is not the primary use case.


Selecting “Temporarily Apply Template Properties…” enables you to enter the mode with a current view template applied to the view properties. This enables the mode to be started from a known state.


The menu saves the last 5 view templates that have been used when activating the mode.  Once the mode is activated a frame is drawn around the view with the title, “Temporary View Properties” to indicate that the view is temporary.
 
This improves documentation and design visualization with ability to change view properties without affecting the saved view state.


Bill Johnson
Ideate Senior MEP Application Specialist

Bill has over 20 years experience in applying AEC design solutions for large commercial companies. A graduate of Pasadena Institute of Technology, he has worked for TEECOM Design Group, GTE/GTEL, Greg LeDoux and Associates, and Scottish Power in England. Bill has also had the opportunity to act as Lead AutoCAD Designer for multimillion dollar communication sites which have included structural, electrical, HVAC, conduit, cable plans and equipment layouts. He has a Sustainable Design Certification from the University of California at Berkeley.

Get it. Know it. Use it.

July 16, 2013

Classroom Training – Open Revit Classes

Know It. Ideate Training.

Position yourself to land dream projects. Tap the full potential of your software solutions. Increase your facility, fluidity and capability to maximize the value of your precision software tools.
7.22::San Francisco
Revit MEP Overview
7.23::San Francisco
Revit MEP Mechanical
7.24-26::Seattle
Revit Architecture Fundamentals
7.30::Portland
Revit MEP Overview
7.31::Portland
Revit MEP Mechanical
8.1::Portland
Revit MEP Electrical
8.2::Portland
Revit MEP Documentation
 Know your software. Sign up now!

What's New in Revit MEP 2014: Parameter Variance for Groups - Ability to have parameters vary for groups!

Revit MEP 2014 has some great enhancements, one of the most unique is the ability to have parameters vary by groups. One of the most common frustrations that clients have is the inability to schedule "groups" within Revit and we have suggested several different "workarounds" during support case issues at Ideate, Inc.


However with this minor enhancement it will open up more opportunities to push data into elements within groups and allow us to schedule this data. The reason for this, is we can use the “new variance parameter by group” functionality in 2014.

For example, when creating an instance project parameter (Text, Area, Volume, Currency, Mass Density, URL, Material, and <Family Type> only), you now have the option to allow the value to vary for different group instances. The user can edit the parameter value for an element in a group instance without changing the value for corresponding elements in other group instances.

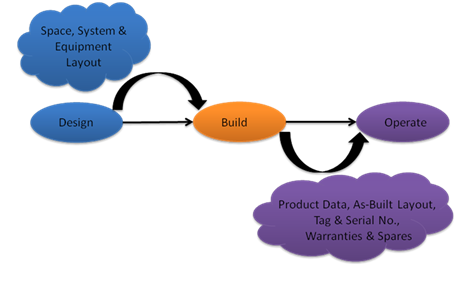
Since you can vary the value of parameters assigned to groups, this will provide more flexible data reporting and increased support for COBie requirements. Data can also be incorporated into the operation and maintenance phase of a building lifecycle more efficiently.


Bill Johnson
Ideate Senior MEP Application Specialist

Bill has over 20 years experience in applying AEC design solutions for large commercial companies. A graduate of Pasadena Institute of Technology, he has worked for TEECOM Design Group, GTE/GTEL, Greg LeDoux and Associates, and Scottish Power in England. Bill has also had the opportunity to act as Lead AutoCAD Designer for multimillion dollar communication sites which have included structural, electrical, HVAC, conduit, cable plans and equipment layouts. He has a Sustainable Design Certification from the University of California at Berkeley.

Get it. Know it. Use it.

May 20, 2013

What’s New in Revit MEP 2014: This “Fitting” is Just Right! Ability to Embed .CSV File to Revit MEP Fitting Families


Revit MEP 2014 has some great enhancements, one of the best is the ability to embed the .CSV file onto Revit MEP fittings, and other types of families as well.
 

One of the most common issues that we come across when supporting Revit MEP for designers at Ideate, Inc. is the common problem of “custom” Pipe Fittings that do not display the correct proportional (connector sizes are indicating the correct diameter, just not the graphical appearance) size. The main reason for this is because the Lookup Table file ( or .CSV file ) for that family isn’t found. To overcome this issue, and others, the ability to embed the .CSV file has been added. 
 

This new feature is different in this release of Revit in four distinct areas:

  1. Pipe and conduit fittings use the function: size_lookup.
  2. “Lookup Table Name” is a user defined parameter, which can be modified or removed.
  3. The “.csv” is removed from table names in formulae. See the following example:
    • e.g. [size_lookup (“Pipe Fitting - Generic,” “FOD,” Nominal Diameter + 0' 0 1/8" Nominal Diameter)]
  4. A new Lookup Tables Manage… button has been added. This is a new button available in the Family Types window to manage lookup tables. The Manage Lookup Tables dialog lists all related lookup tables for the family. It provides the ability to import, export or delete lookup tables for the family.  See the following dialog:
 
One of the major benefits of this feature is that with the .CSV data embedded into the family, that family will then “know” how to model themselves, which if the file was “not found” could lead to unexpected results.
 
Using this ability to add the lookup function to the family will provide a convenient means to not only define parametric fitting content, it will be flexible for use even if not all considerations are accounted for in the “embedded” lookup tables by the use of the default value parameter in the function. 

Don’t forget to look through other great features our Ideate Technical Team has found in the new 2014 releases for AutoCAD MEP, Revit Structure, Revit Architecture, Civil 3D, AutoCAD and more: ideateinc.com/2014


Bill Johnson
Ideate Senior MEP Application Specialist

Bill has over 20 years experience in applying AEC design solutions for large commercial companies. A graduate of Pasadena Institute of Technology, he has worked for TEECOM Design Group, GTE/GTEL, Greg LeDoux and Associates, and Scottish Power in England. Bill has also had the opportunity to act as Lead AutoCAD Designer for multimillion dollar communication sites which have included structural, electrical, HVAC, conduit, cable plans and equipment layouts. He has a Sustainable Design Certification from the University of California at Berkeley.

Get it. Know it. Use it.

April 26, 2013

What's New in Revit MEP 2014: Cap Open Ends

Revit MEP 2014 has some great enhancements, one of the best is the new ability to Cap open ends on Revit MEP Duct and Pipe. 

One of the most consistent problems facing the Duct and Pipe designers that we come across here at Ideate, Inc. during support cases dealing with Duct or Pipe Calculations is “missing” end caps. 

New functionality has been enabled that will add cap(s) on open ends of pipe and duct content. There are two methods in which this functionality can be used. The first method is to select pipe/duct content and then use the ribbon button “Cap Open Ends”. This method will add cap(s) to all open ends of the selected content. The second method is to right click on a pipe/duct connector and select “Cap Open End” from the popup menu. This method will cap the open end of the connector that was selected. 

The routing preferences will be used in conjunction with the Cap On Open end functionality to determine which cap will be added to the open end of the pipe/duct content. 

While this feature could probably be used for other reasons, it was built targeting the following use cases:  
  • Use with Pipe
  • Use with Duct
  • Use with both Duct and Pipe fittings
  • Use with both Duct and Pipe accessories
Don’t forget to look through other great features our Ideate Technical Team has found in the new 2014 releases for AutoCAD MEP, Revit Structure, Revit Architecture, Civil 3D, AutoCAD and more: ideateinc.com/2014


Bill Johnson
Ideate Senior MEP Application Specialist

Bill has over 20 years experience in applying AEC design solutions for large commercial companies. A graduate of Pasadena Institute of Technology, he has worked for TEECOM Design Group, GTE/GTEL, Greg LeDoux and Associates, and Scottish Power in England. Bill has also had the opportunity to act as Lead AutoCAD Designer for multimillion dollar communication sites which have included structural, electrical, HVAC, conduit, cable plans and equipment layouts. He has a Sustainable Design Certification from the University of California at Berkeley.

Get it. Know it. Use it.

April 11, 2013

What's New in Revit MEP 2014: What's Your Angle? Ability to Constrain Angles in Revit MEP

Revit MEP 2014 has some great enhancements, one of the best is the new ability to constrain MEP angles. 

One of the most common questions that I receive while delivering Revit MEP training classes here at Ideate, Inc. is how to “lock” angles in Revit MEP like you can in AutoCAD MEP. New functionality has been enabled that allows for the restriction of available angles when adding or modifying pipe, duct, conduit, and cable tray. The controls have been added to Mechanical and Electrical settings. Piping may now be limited to specific angles while duct, conduit, and cable tray may be limited to specific angles or incremented angles. 

While this feature could probably be used for other reasons, we built this feature targeting the following use cases: 
  • Add pipe, duct, conduit, and cable tray layouts with the “Use specific angles” setting enabled. Add or remove angles from the list as you go. 
  • Add duct, conduit, and cable tray layouts with the “Set an angle increment” setting enabled using any appropriate angle value. 
  • Use the Duct/Pipe Sizing, Generate Layout, and Connect Into tools with restricted angles. 
  • Modify layouts by dragging elements, changing type, and reapplying type after limiting the angles that may be used.
Don’t forget to look through other great features our Ideate Technical Team has found in the new 2014 releases for Revit Structure, Revit Architecture, Civil 3D, AutoCAD and more: ideateinc.com/2014


Bill Johnson
Ideate Senior MEP Application Specialist

Bill has over 20 years experience in applying AEC design solutions for large commercial companies. A graduate of Pasadena Institute of Technology, he has worked for TEECOM Design Group, GTE/GTEL, Greg LeDoux and Associates, and Scottish Power in England. Bill has also had the opportunity to act as Lead AutoCAD Designer for multimillion dollar communication sites which have included structural, electrical, HVAC, conduit, cable plans and equipment layouts. He has a Sustainable Design Certification from the University of California at Berkeley.

Get it. Know it. Use it.

April 5, 2013

What’s New in Revit MEP 2014: The Situation is Terminal! Ability to Add Air Terminals to Duct

Revit MEP 2014 has some great enhancements, one of the best is the new ability to place Air Terminals directly on Duct. 

One of the most common workarounds that we come across when supporting Revit MEP for HVAC designers at Ideate, Inc. is how to show a Air Terminal coming off the duct AND have the flow calculations still be correct. Now with this new feature, users will be able to place/host air terminal devices (grilles and diffusers) directly on the face of a duct and have air propagate correctly in the system. 

This new feature supports the placement of air terminals on the surface of ducts to reflect real-world installations. 

This feature: 
  • Place air terminals directly on a duct face, including rectangular, round and oval duct. 
  • Drag the air terminal on to the duct face with the “Air Terminal on Duct” command enabled. 
  • Check if the engagement length works well for the connection of the air terminal to the duct. 
  • After placing the air terminal on the duct face, copy the air terminal along the duct or rotate the duct to check the connection.

Don’t forget to look through other great features our Ideate Technical Team has found in the new 2014 releases for Revit Structure, Revit Architecture, Civil 3D, AutoCAD and more: ideateinc.com/2014


Bill Johnson
Ideate Senior MEP Application Specialist

Bill has over 20 years experience in applying AEC design solutions for large commercial companies. A graduate of Pasadena Institute of Technology, he has worked for TEECOM Design Group, GTE/GTEL, Greg LeDoux and Associates, and Scottish Power in England. Bill has also had the opportunity to act as Lead AutoCAD Designer for multimillion dollar communication sites which have included structural, electrical, HVAC, conduit, cable plans and equipment layouts. He has a Sustainable Design Certification from the University of California at Berkeley.

Get it. Know it. Use it.